
Snugborough, Castlebar · Co. Mayo
Ninety-ninenew homes onthe edge of town
A mix of 2, 3 and 4 bedroom houses in Snugborough, Castlebar, a kilometre or so from the centre of Castlebar. Built by Sayvale Homes for first-time buyers and growing families.
- Homes
- 99
- House types
- 8
- Site
- 3.17ha
For illustrative purposes only
About the development
A settled corner of Castlebar, a kilometre from the middle of it
Heather View sits in Snugborough, Castlebar, on the north-eastern edge of Castlebar between Snugborough Road and the open ground at Garryduff. It is a short drive from the town centre, the hospital and the N5, and within walking distance of schools.
The scheme is 99 houses arranged along six streets around two public greens, with a creche at the southern end. Every home is two storeys, built in painted render over a stone plinth under a dark tiled roof, so the streets read as one place rather than a catalogue.
Heather View Court, Heather View Avenue, Heather View Close and Heather View Green, Heather View Grove, Heather View Villas make up the addresses.
- Homes
- 99
- 2, 3 and 4 bedroom houses
- Site area
- 3.17 ha
- 31,699 m² in total
- Density
- 35/ha
- 2.8 ha developable
- Open space
- 9,988 m²
- Two public greens


Built by

Heather View is one of two Sayvale Homes developments currently open for registration, alongside The Waterways.
sayvalehomes.ie
Castlebar · filmed, not rendered
The county town, a kilometre from the front door
- Nearest school
- 680 m
- Castlebar Primary School (St Patrick's)
- Supermarket
- 910 m
- Aldi
- Railway station
- 2.3 km
- Dublin and Westport line
Site plan
All 99 homes, plot by plot
Tap any plot for its house type and address. Pick a type to light up every one of that kind.

Pinch or scroll to zoom, drag to pan. Plot boundaries are indicative and taken from the marketing site plan.
At a glance
79 of 79 homes available
Select a plot on the plan for its house type and address, or pick a type below to highlight every plot of that kind.
20 further homes in the permission are not yet released.
From above
The site today, and when it is finished
A drone photograph over the site with the town behind it, and the same view with the 99 homes in place. Switch between the two and look around; Castlebar, the fields and the mountains are real in both.
Drag to look around. Drone photograph, August 2026.
The homes
Eight house types, from a two-bed terrace to a four-bed detached
Springwood
3 Bed Semi Detached
- Floor area
- 107m²
- 1,147 sq ft
- Available
- 24of 24
- across the development
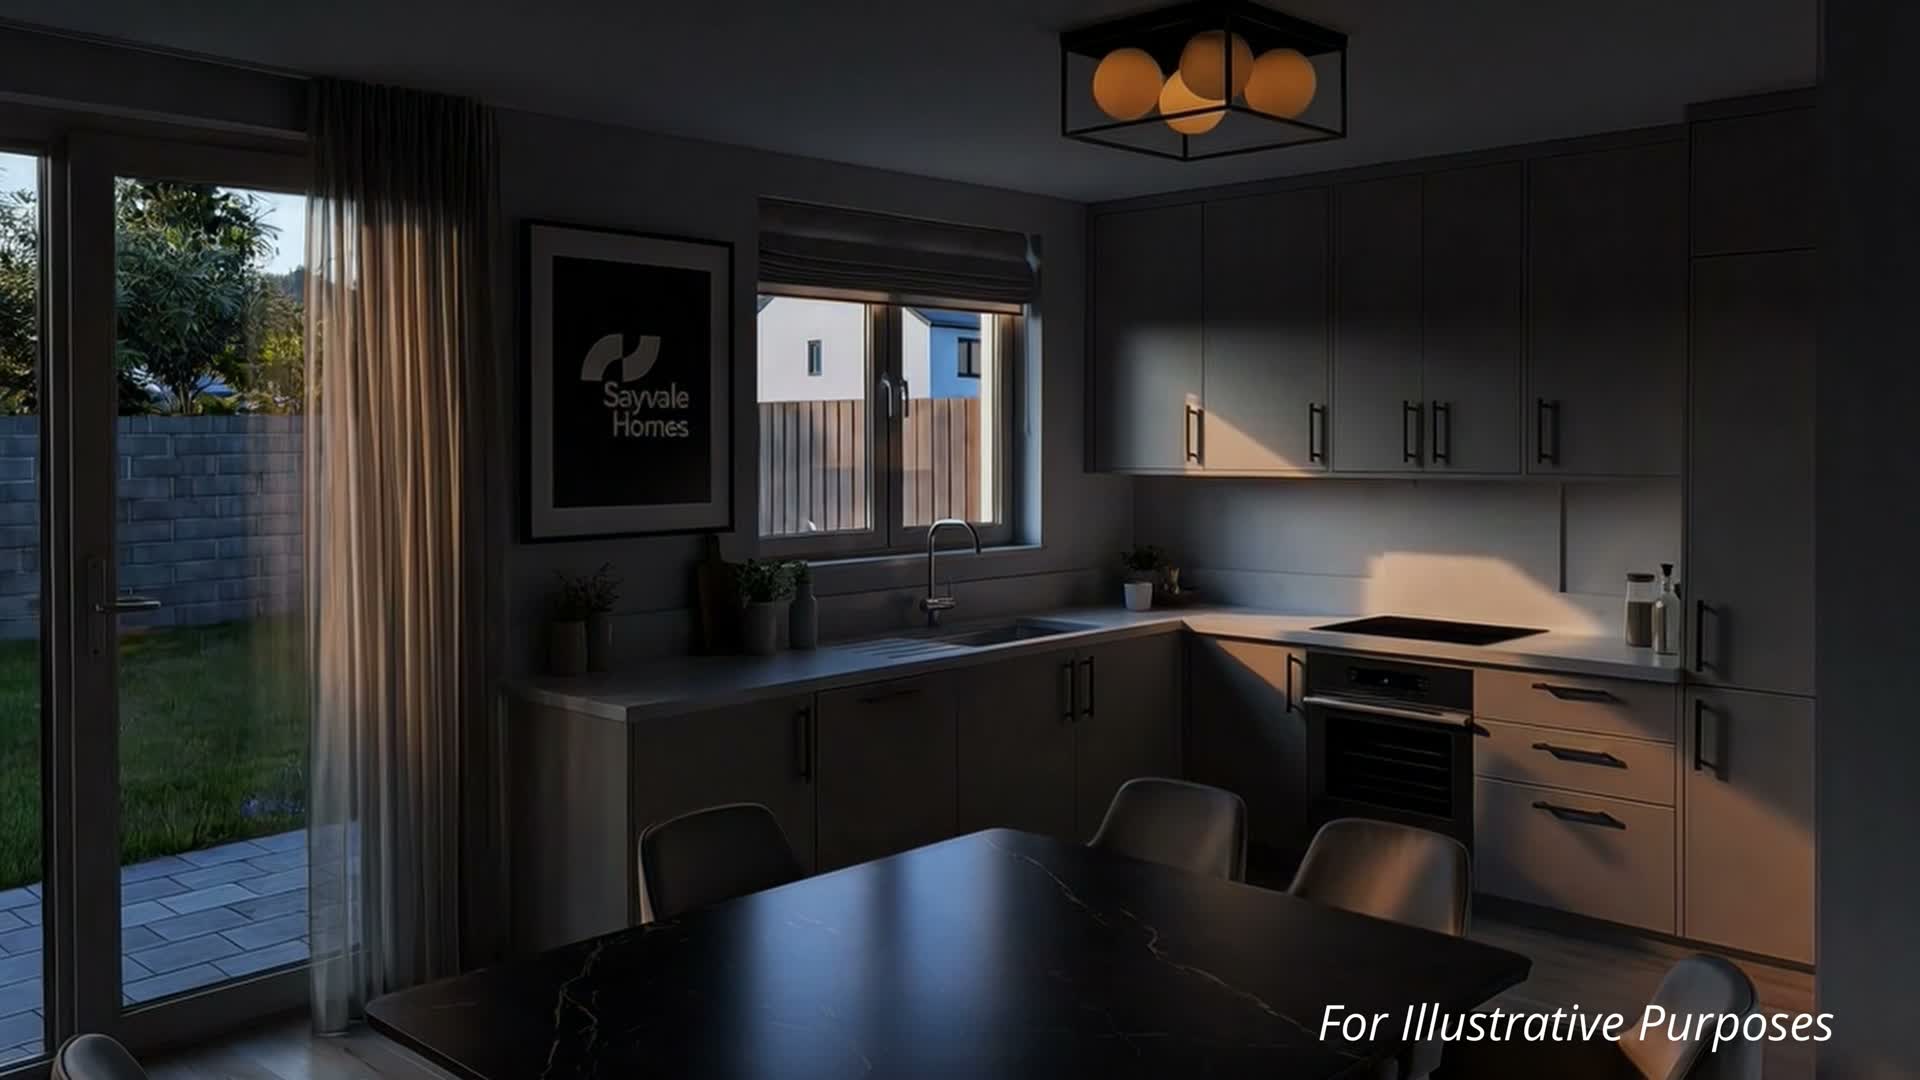
The most common home at Heather View, and the one shown in the interior CGIs. A 16.4 m² main bedroom, an 18.2 m² kitchen and dining room opening to the rear garden, and a separate living room.
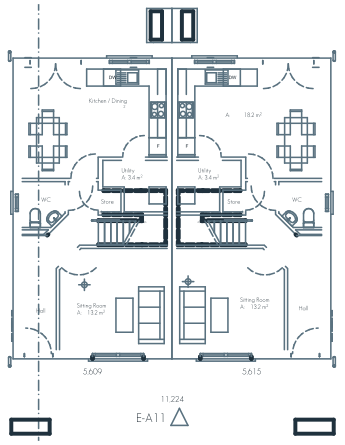
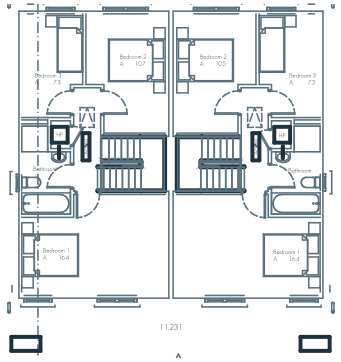
Family bathroom and ground floor WC. Plans are indicative and not to scale; dimensions are subject to change on site.

- 16.4 m² main bedroom
- 18.2 m² kitchen and dining room
- Separate living room
- 24 of these homes across the development
- Roof
- Dark grey / black concrete roof tiles
- Walls
- Neutral painted render to selected colour, with a stone-faced plinth
- Rainwater goods
- Black uPVC
- Doors and windows
- PPC aluminium / uPVC to selected colour
Castlebar, on film
The town itself, not a rendering
Everything below is real footage and photography of Castlebar and Co. Mayo, shot for Sayvale Homes. Nothing in this section is computer-generated.
Photography
Around the town
Locations shown are near the development, not part of it. Two are named because the name is in the picture; the rest are left as what they are.

Town parklandIn town 
Lakeside amenityOutdoors 
Woodland walksOutdoors 
Cycling routesOutdoors 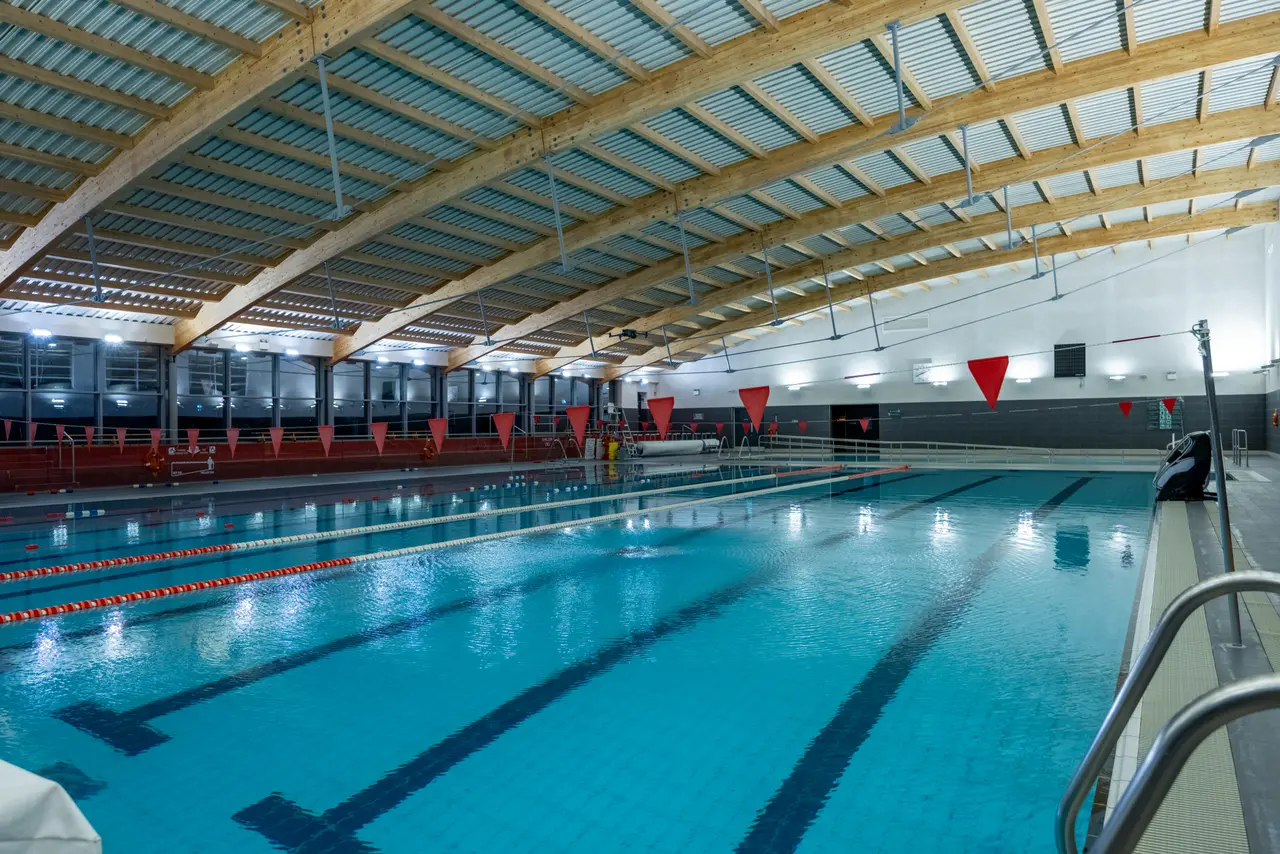
Swimming poolSport and culture 
Tennis courtsSport and culture 
GolfSport and culture 
Mayo Movie WorldSport and culture 
Theatre and the artsSport and culture 
SchoolsSchools 
Museums and heritageSchools 
Rail linksGetting around 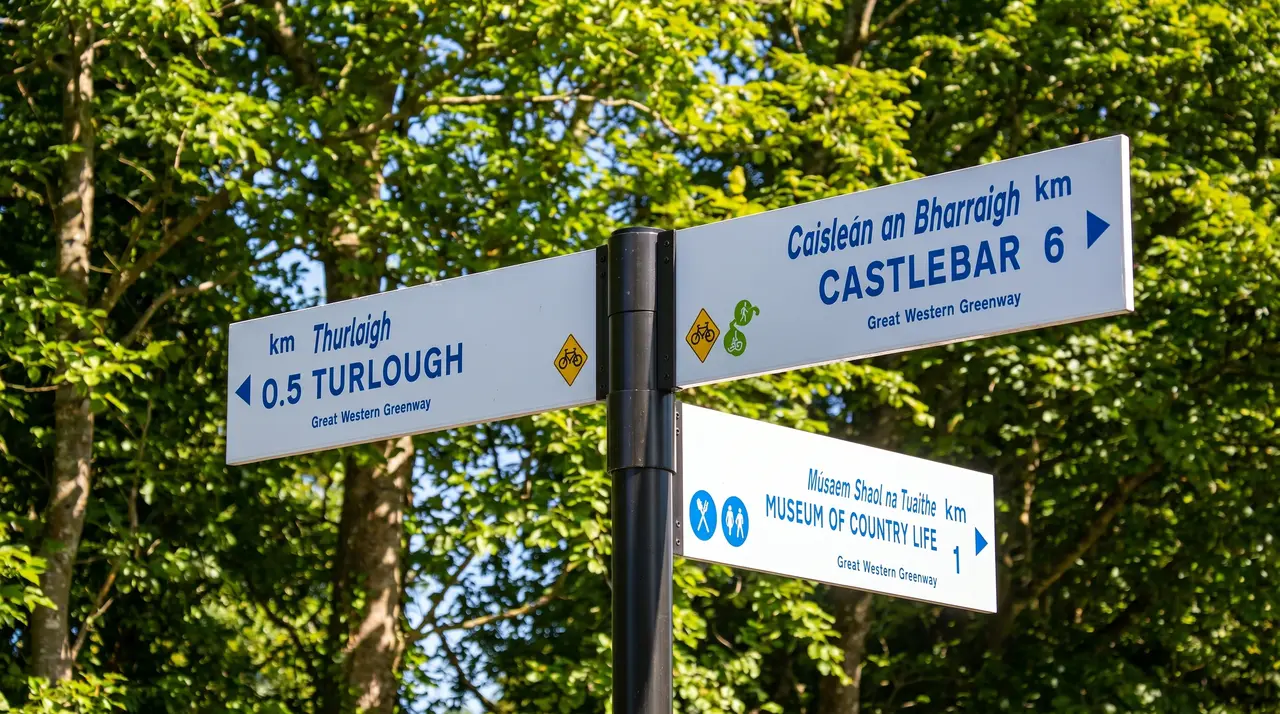
Road connectionsGetting around 
Cafes and shopsIn town 
Independent tradersIn town 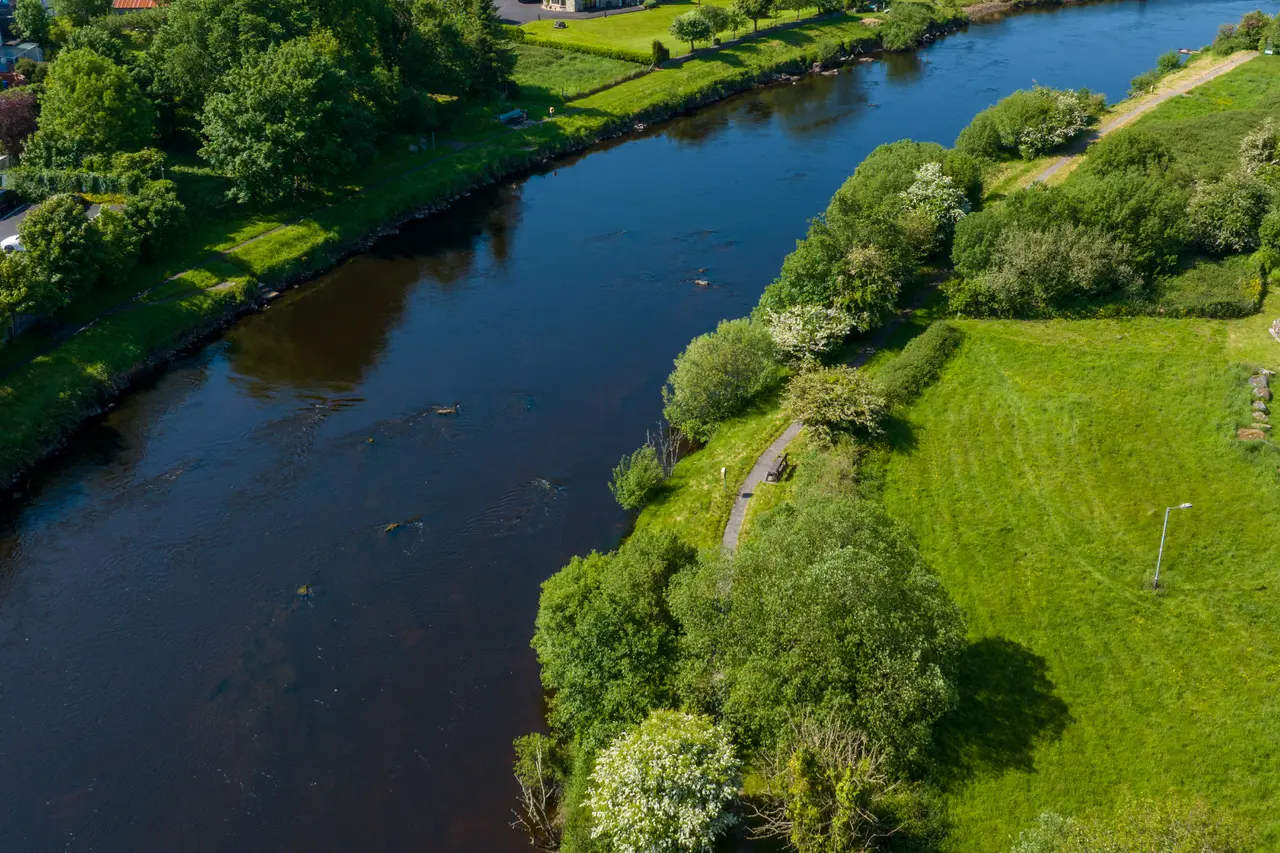
River walksOutdoors 
Mayo's coastlineFurther afield 
BeachesFurther afield 
Wide open skiesFurther afield


Location
Snugborough, with Castlebar on the doorstep
Two primary schools, a secondary school and the supermarkets are all within a kilometre; the hospital is under a kilometre and a half. Distances below are measured in a straight line from the development.

Rowing on the lake

Paddleboarding

A primary school from the air


Map and place data © OpenStreetMap contributors, ODbL, fetched 2026-09-02.
- Castlebar Primary School (St Patrick's)680 m
- St Geralds College710 m
- Sacred Heart Hospital710 m
- De La Salle Sports Hall730 m
- Black Lough750 m
- Aldi910 m
- Tesco940 m
- SuperValu960 m
- Dunnes Stores960 m
- The Linen Hall980 m
- Mayo Peace Park1.1 km
- TF Royal Theatre1.2 km
- Lough Lannagh Park1.2 km
- Castlebar Tennis Club1.3 km
- Town Park1.3 km
- Castlebar Library1.4 km
- Scoil Raifteirí National School1.4 km
- Mayo University Hospital1.4 km
- Davitt College1.5 km
- ATU Mayo Campus1.6 km
- Mayo Movie World1.6 km
- Mayo Leisure Point1.7 km
- Castlebar railway station2.3 km
- Castlebar Golf Club4.1 km
First-time buyers
Buying your first home, with the supports that come with a new build
A home is one of the largest purchases most people make. Because every house at Heather View is a new build, first-time buyers can look at three schemes that only apply to new homes. Each is run by a different body; the links go to their own pages, where the current limits and eligibility rules are set out.
Revenue
Help to Buy
An incentive for first-time buyers of a new-build home. It goes towards the deposit you need to buy, and is claimed through Revenue.
Help to Buy on revenue.ieGovernment of Ireland and participating lenders
First Home Scheme
A shared-equity scheme that bridges the gap between your deposit and mortgage and the price of a new home, in return for a stake in the property.
Rules and eligibility on firsthomescheme.ieMayo County Council
Affordable Purchase
Local authorities offer newly built homes at a reduced price to eligible buyers who cannot afford the open-market value, with the council taking an equity share.
Affordable housing on mayo.ie
Thinking of Heather View as a first home?
Register your interest and tell Sayvale Homes you are a first-time buyer; they can talk you through which schemes fit the house you have in mind. Their own guide is at sayvalehomes.ie.
Register your interest
Be first to hear when homes are released
Tell Sayvale Homes what you are looking for and they will be in touch as Heather View comes to market. All fields marked with an asterisk are required.
